Architectural Models for Developers & Architects
Precision models tailored to your sector
Pre-sell faster
A tangible model lets buyers commit before the first brick is laid. It makes a promise real.
Attract investors
Capital follows clarity. A physical model shows scale and ambition that renderings simply cannot convey.
Win approvals
Planning boards need to see context. Our models communicate your vision with undeniable precision and authority.
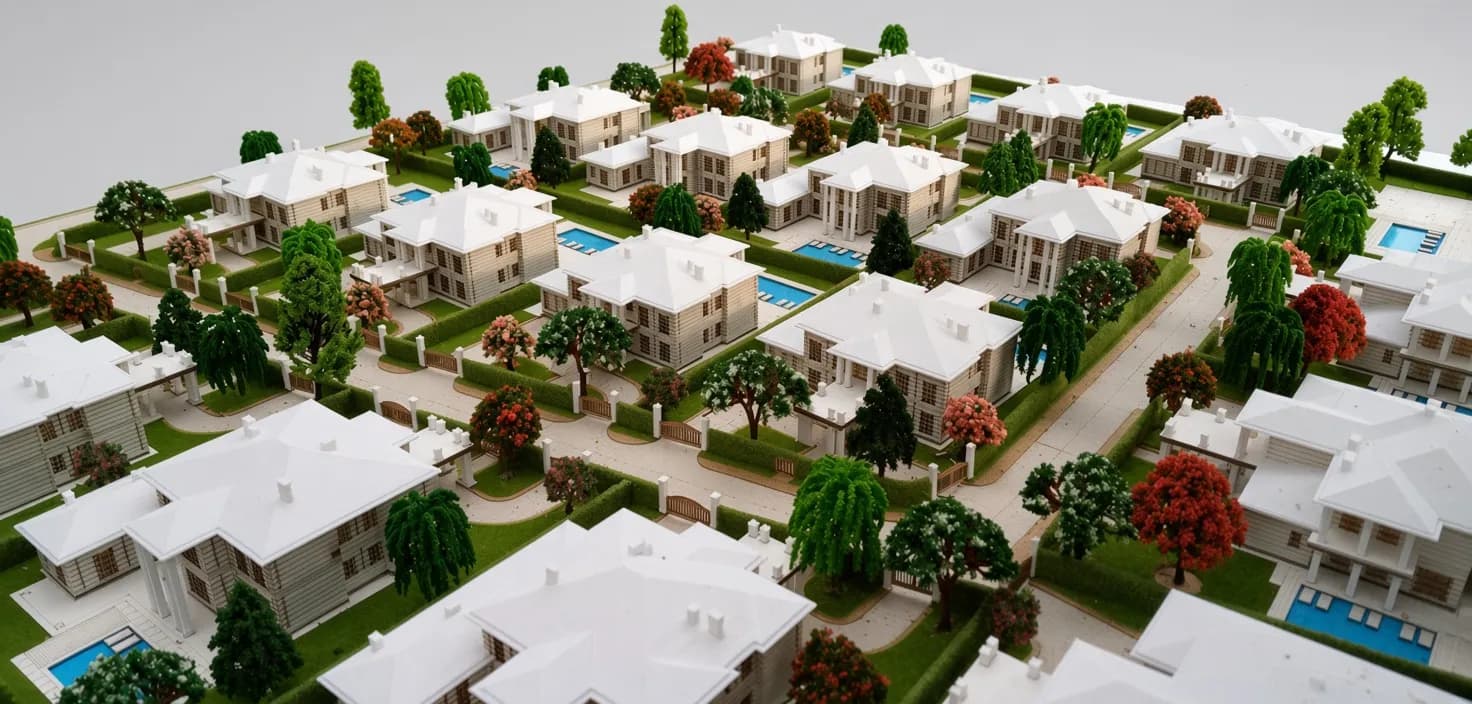
Design fidelity
We translate complex CAD and BIM files into flawless physical objects. Every line is honored, every surface respected.
Competition edge
A physical model in a jury room commands attention. It separates a winning entry from a forgotten one.
Client clarity
Remove abstraction from the review process. A model lets clients walk around an idea and truly understand it.
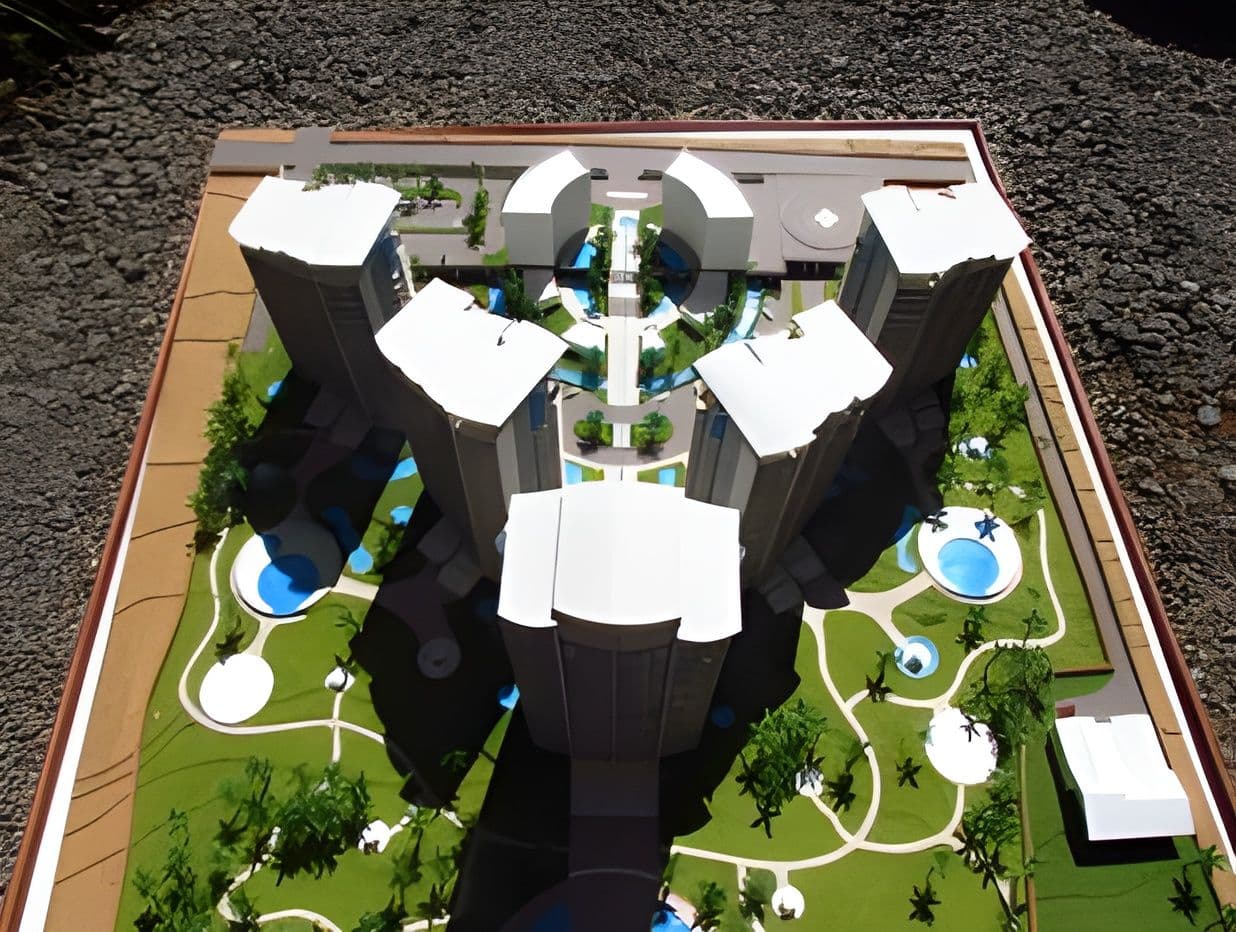
Planning
Cities built to be seen
Master plans that command consensus and drive public engagement forward.
Public consultation models that build trust and transparency
Stakeholders grasp a physical city instantly. It invites dialogue and defuses opposition.
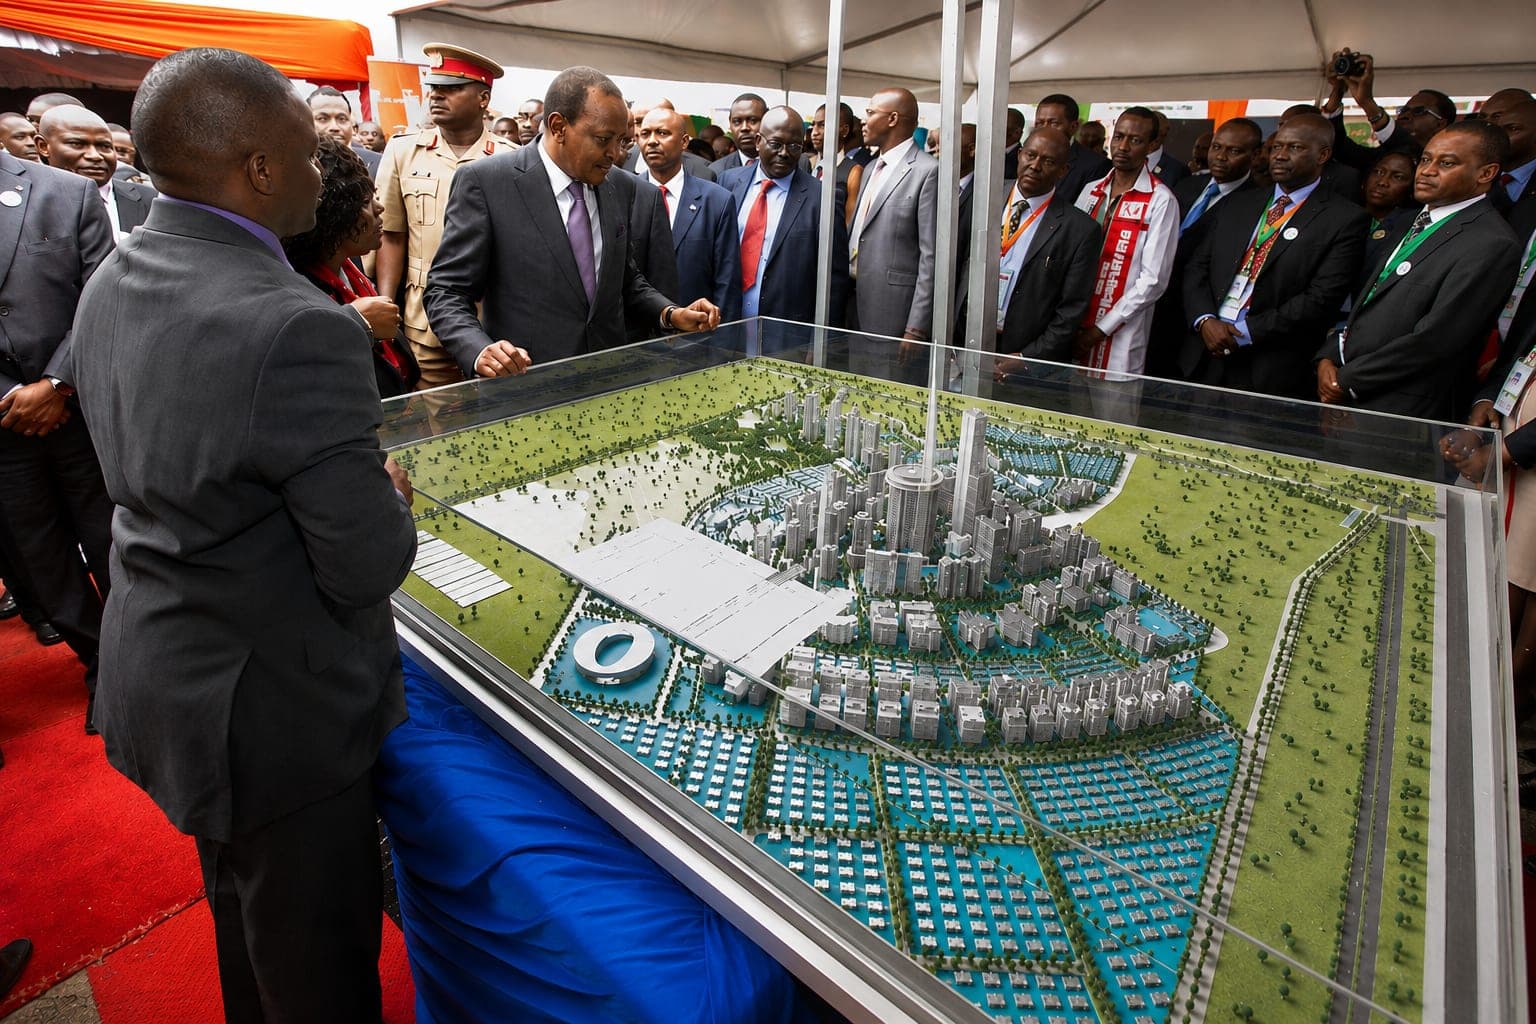
Master plans that make scale tangible for investors
A physical model turns an ambitious proposal into something people can see, touch, and understand at a glance.
Policy
Smart city visions turned into tangible master plans
We give form to future cities. Complex data becomes a clear, compelling physical narrative for cabinet approval.
Structural truth
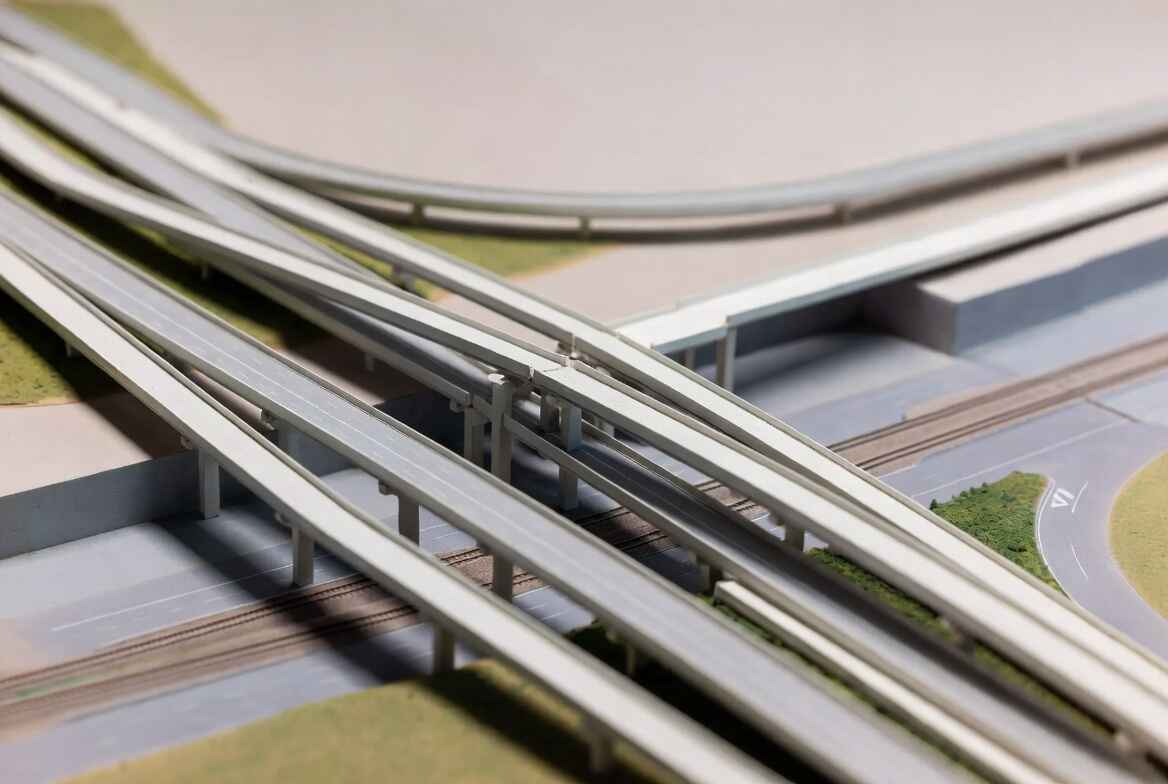
We build bridges, stadiums, and industrial prototypes that prove a design works before ground breaks.
Feasibility studies
A physical model reveals stress points and spatial logic that screens hide. It is honest engineering.
Contour precision
Topography dictates everything. Our contour models map the land with absolute fidelity for technical validation.
Pitch ready
Take a dam, a port, or a power plant into the boardroom. Let the object do the convincing.
Capital
Clarity builds confidence
A tangible asset commands attention in any room. It makes capital feel secure.
Fundraising models that turn potential into a physical promise
Investors need to see the scale. A model eliminates doubt and accelerates the commitment.
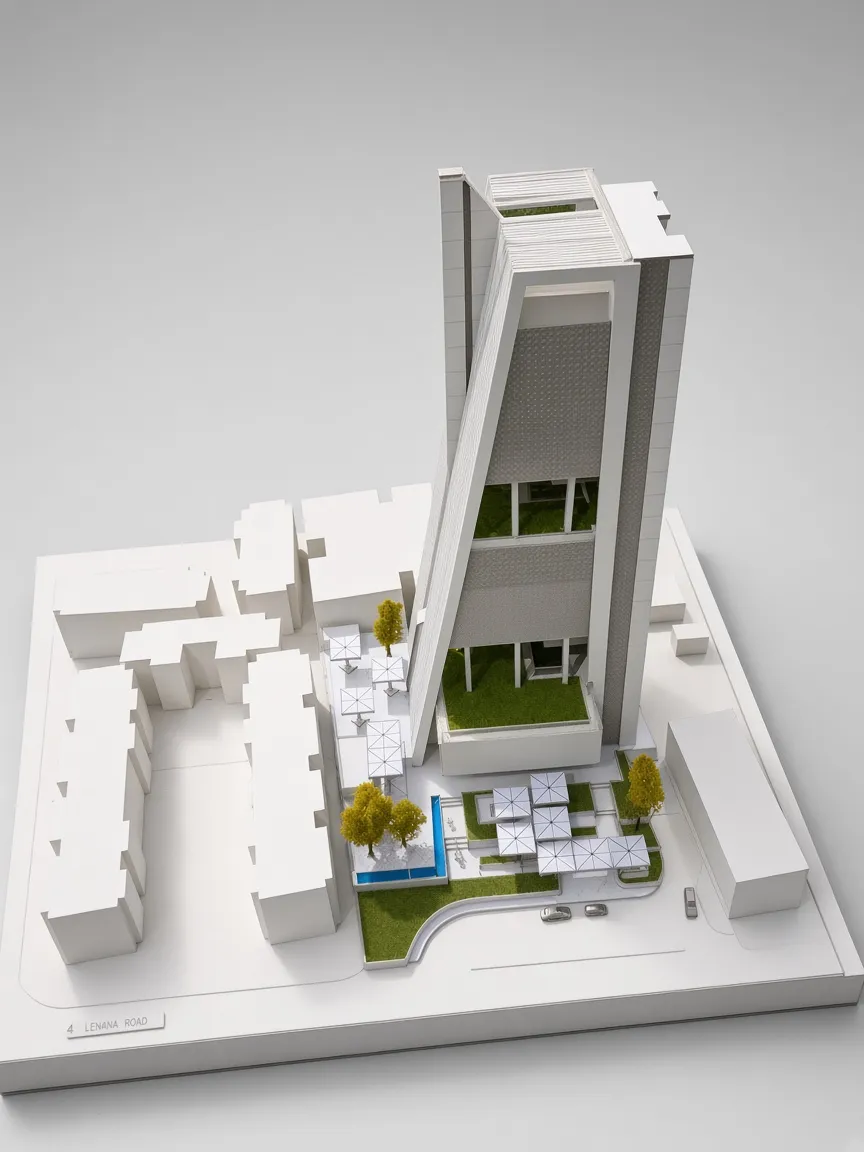
AGM displays that command the room with quiet authority
Place the vision at the center of the table. It speaks louder than any slide deck.
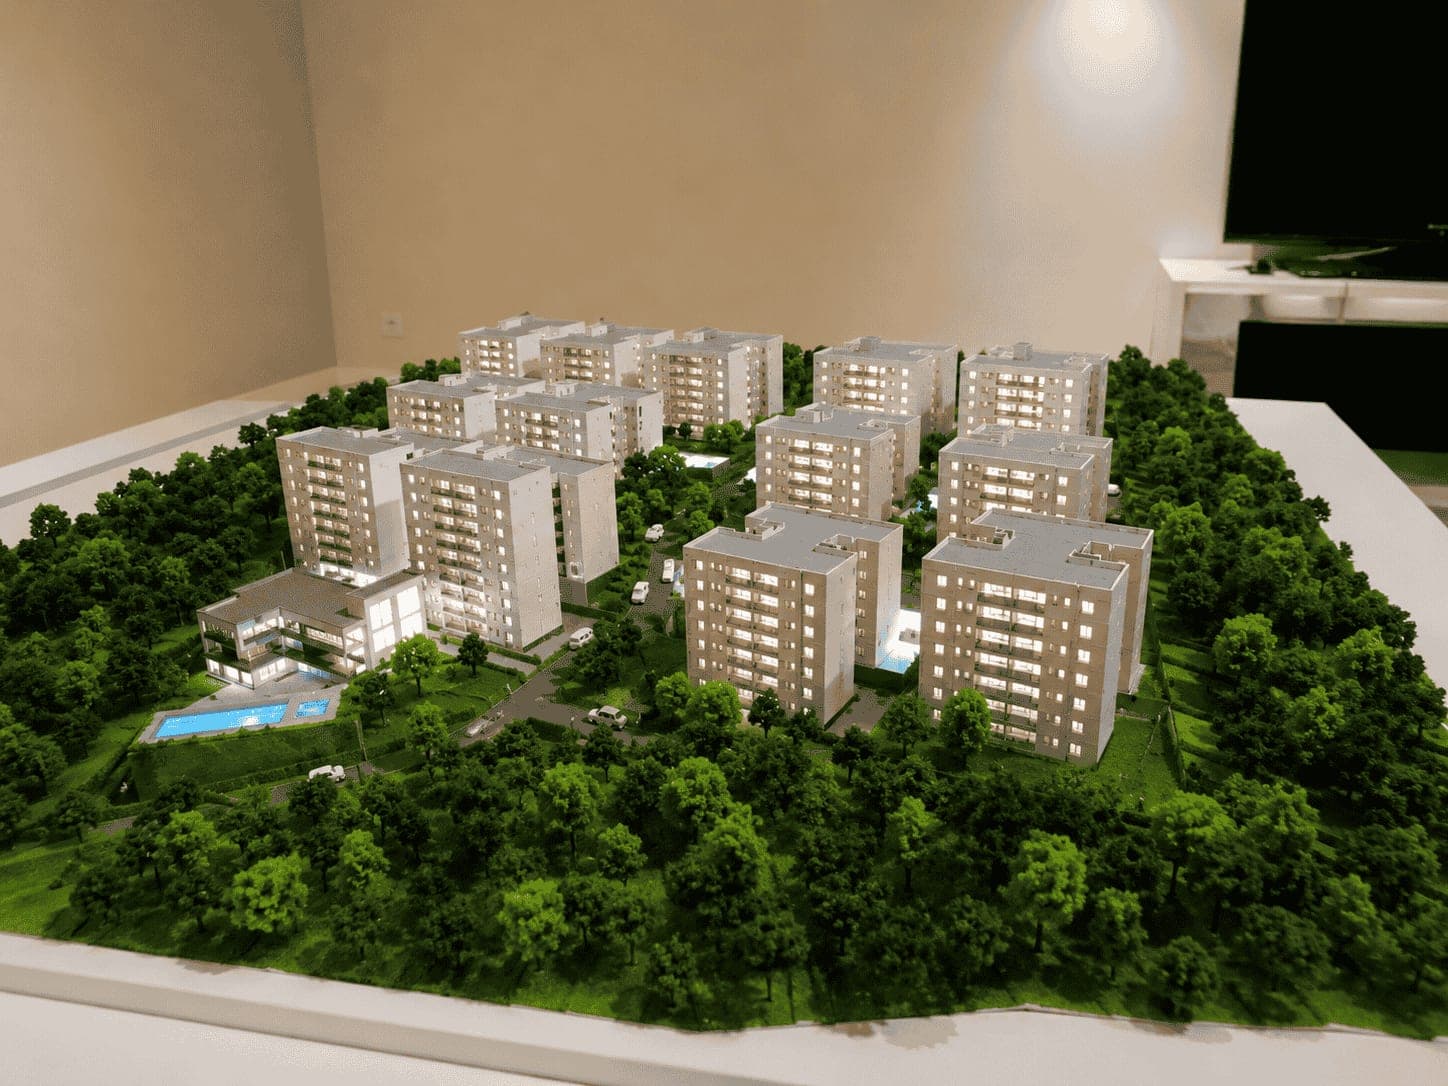
Project pitches that close the gap between idea and asset
Show the return before the risk. A physical narrative secures the handshake.
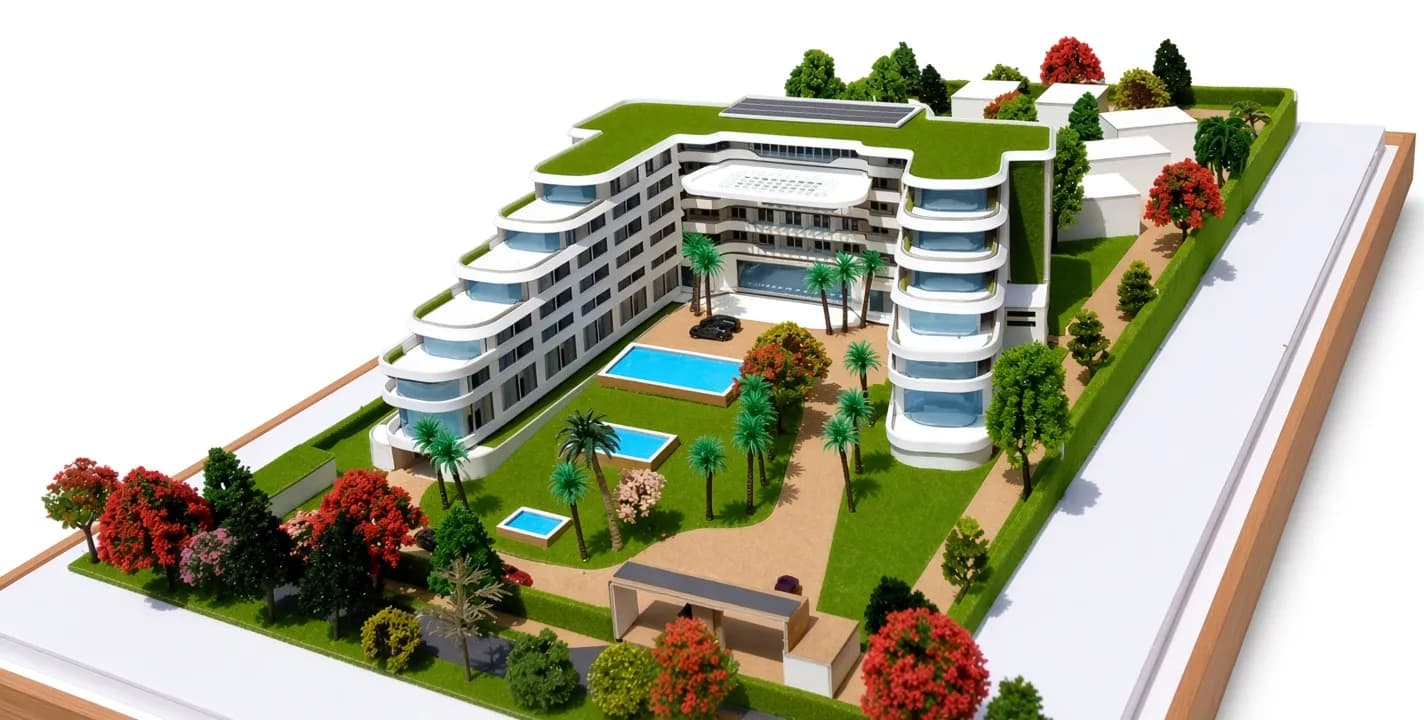
Ambiance
A rendering cannot convey the feeling of a courtyard at dusk. A model can. We build the mood.
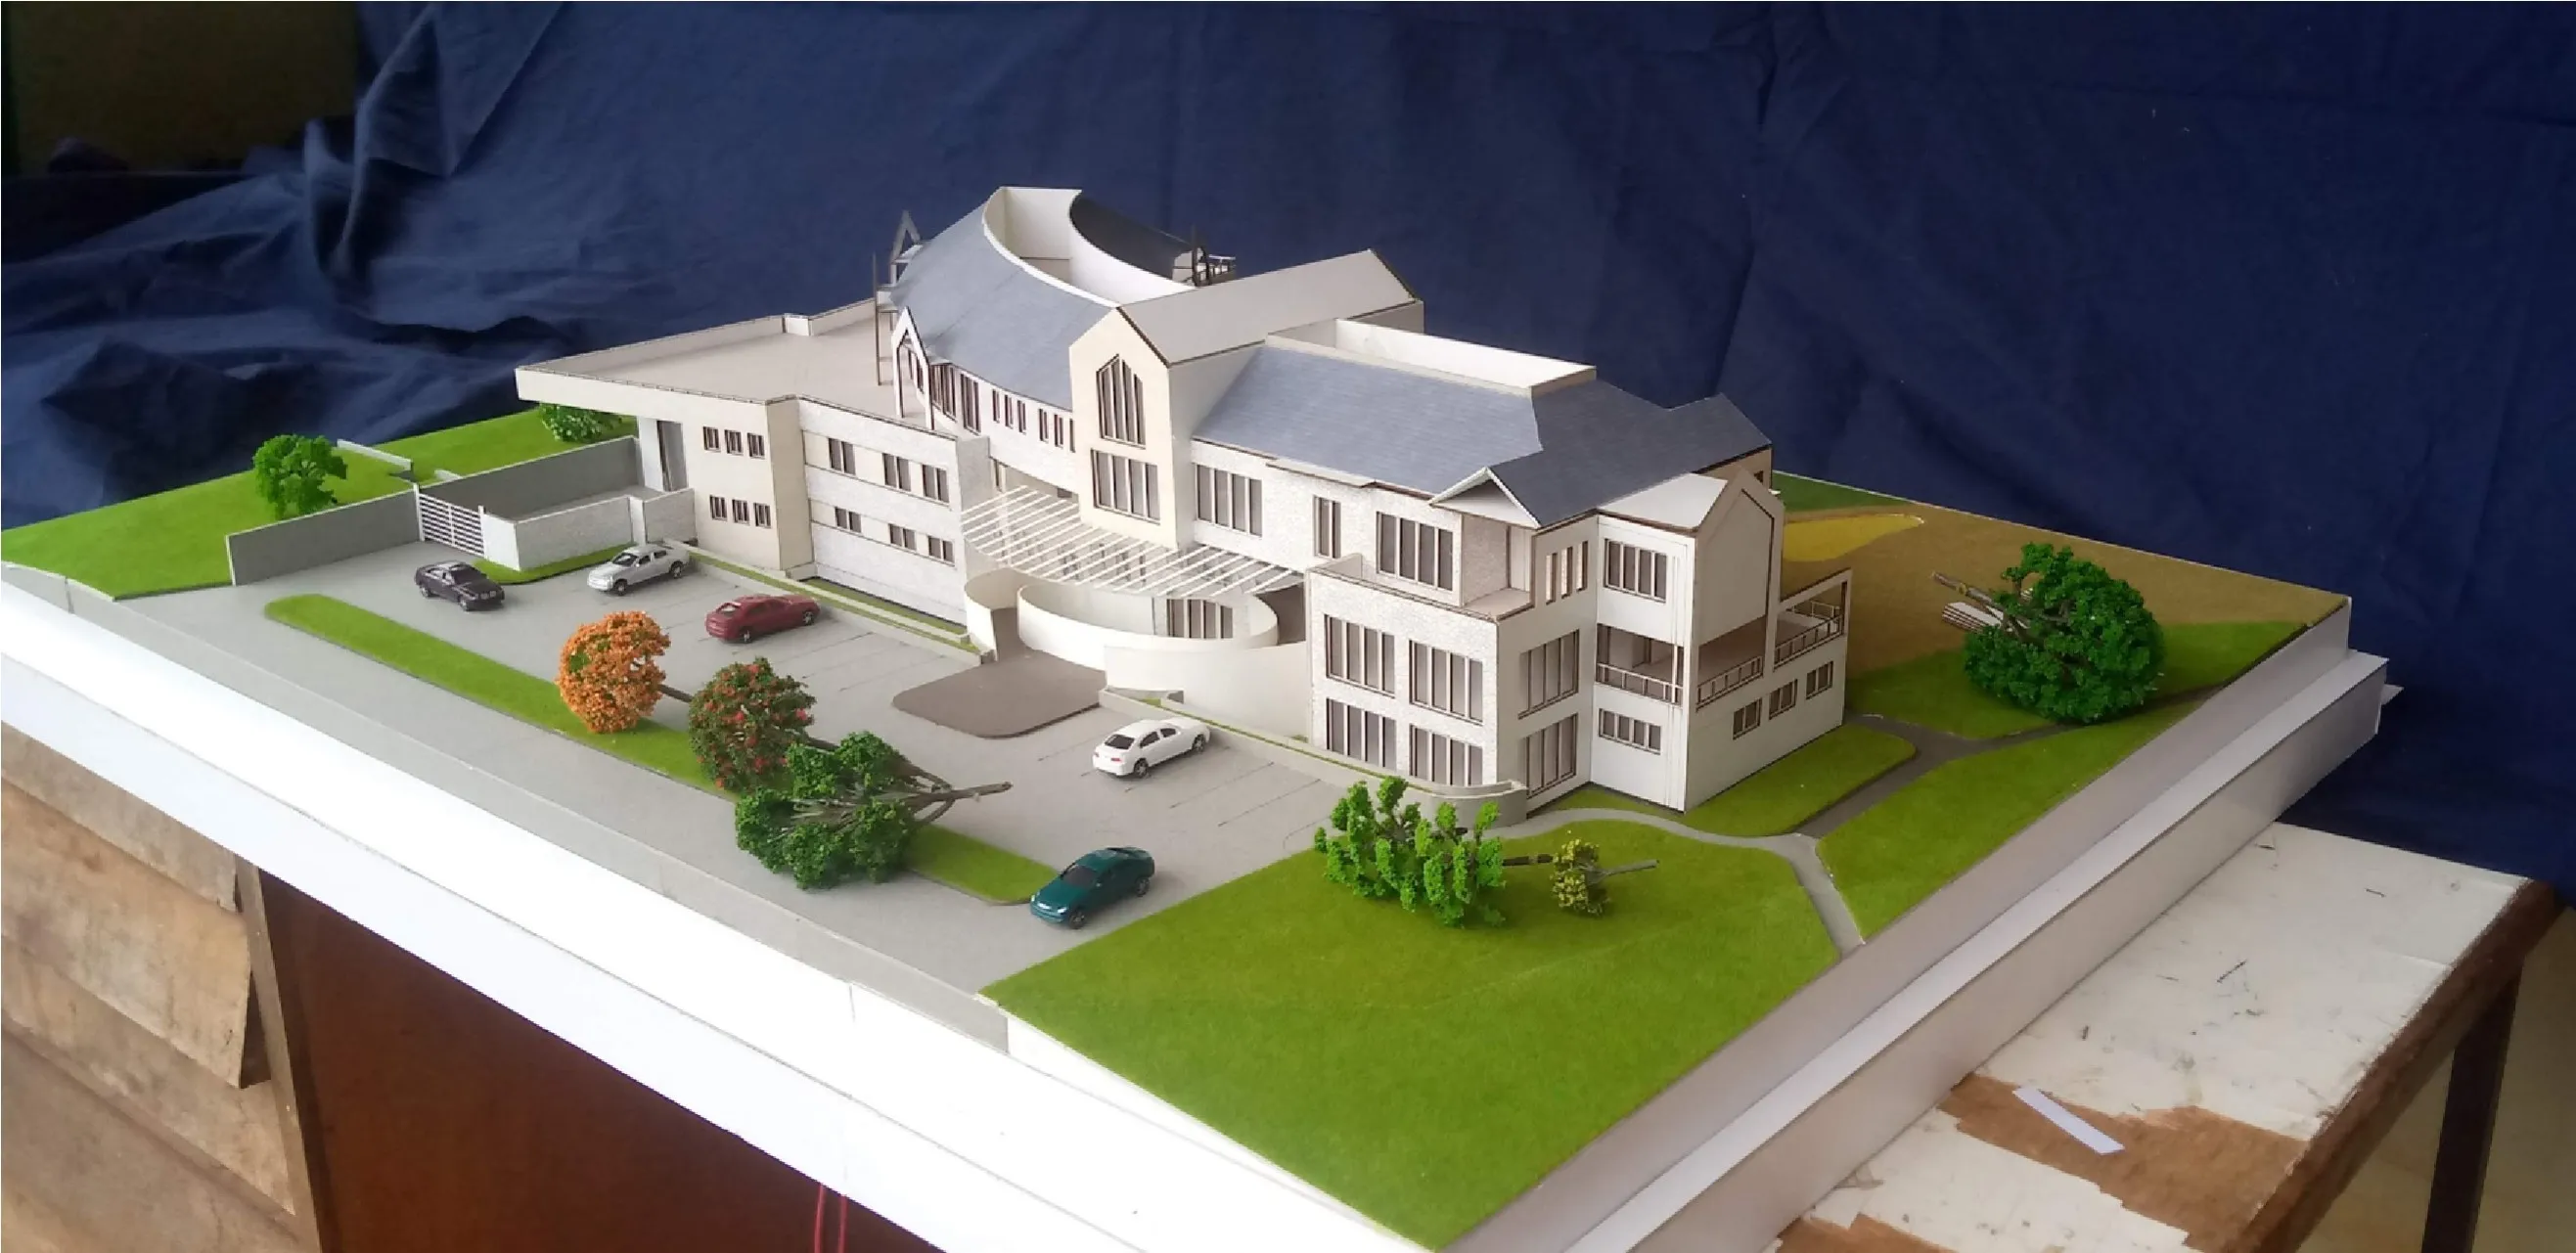
Ambiance
A rendering cannot convey the feeling of a courtyard at dusk. A model can. We build the mood.
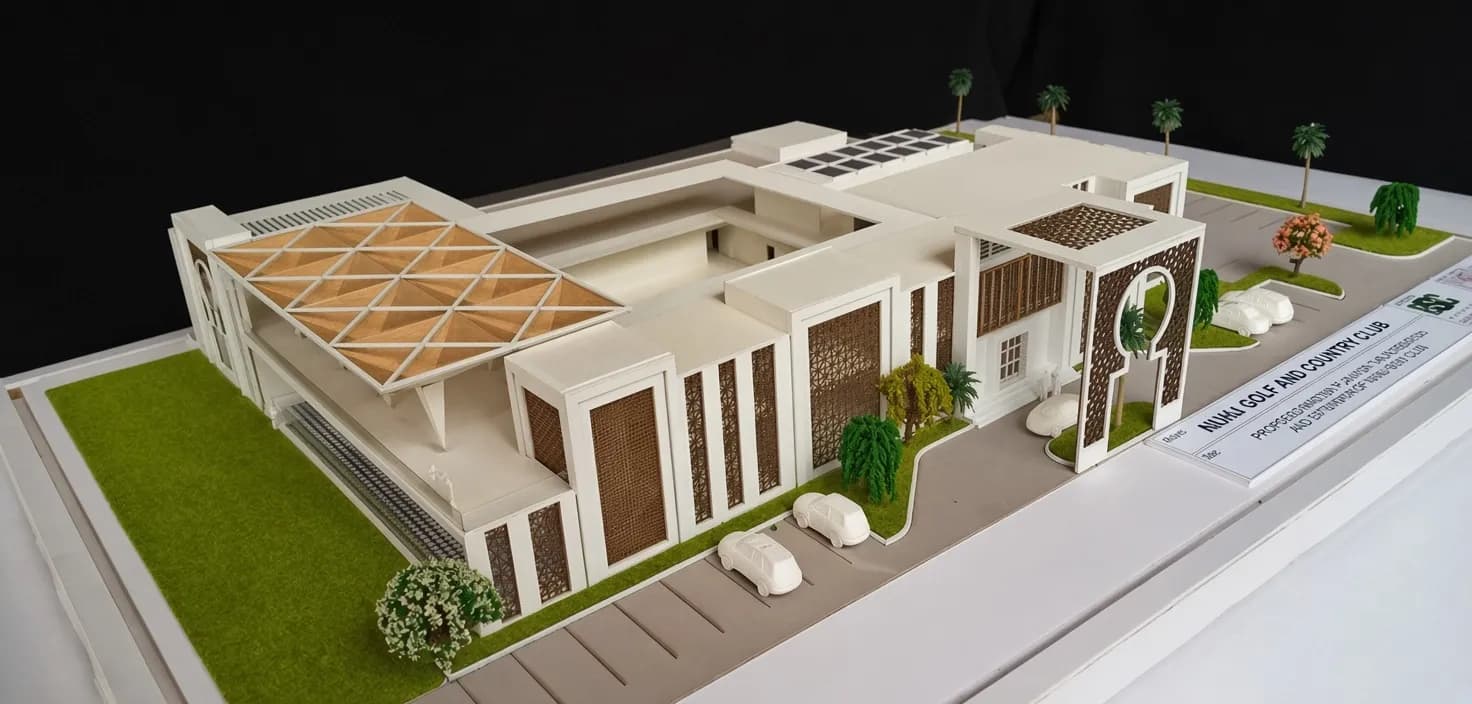
Ambiance
A rendering cannot convey the feeling of a courtyard at dusk. A model can. We build the mood.
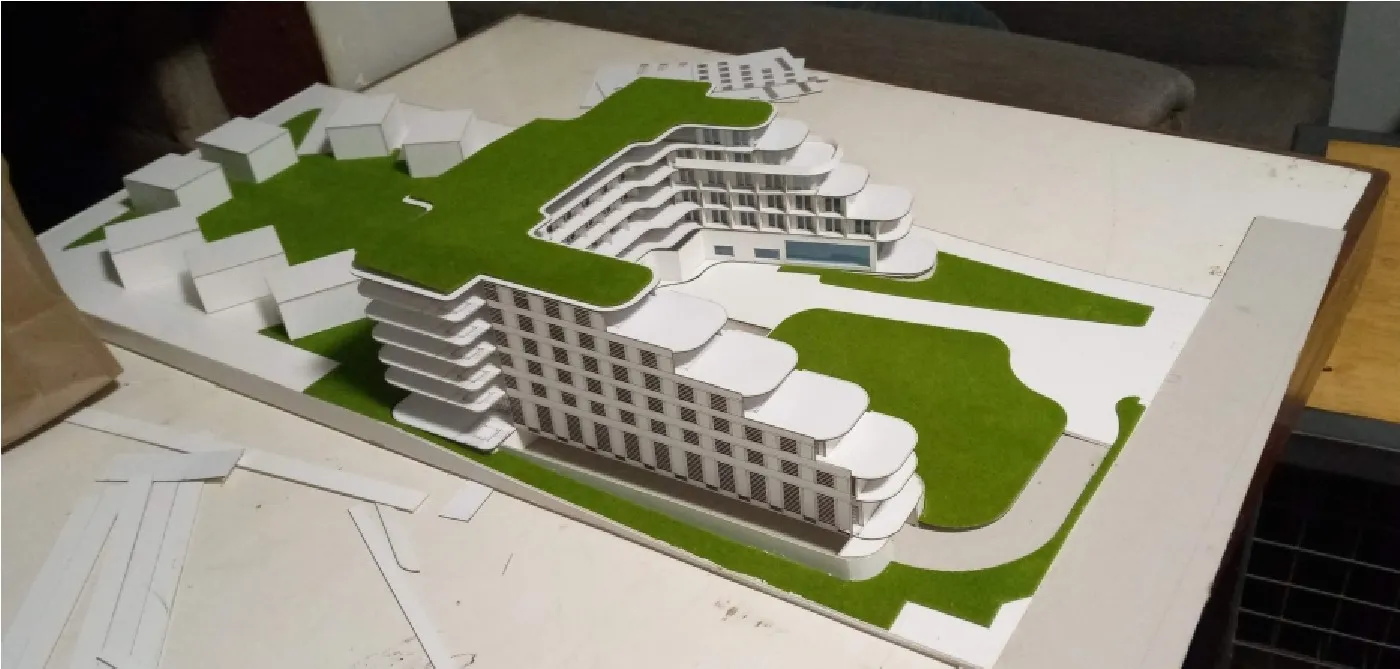
Ambiance
A rendering cannot convey the feeling of a courtyard at dusk. A model can. We build the mood.
Built on vision
Campuses that inspire giving and master plans that guide generations.
Fundraising
Donor presentation models that make a vision feel inevitable
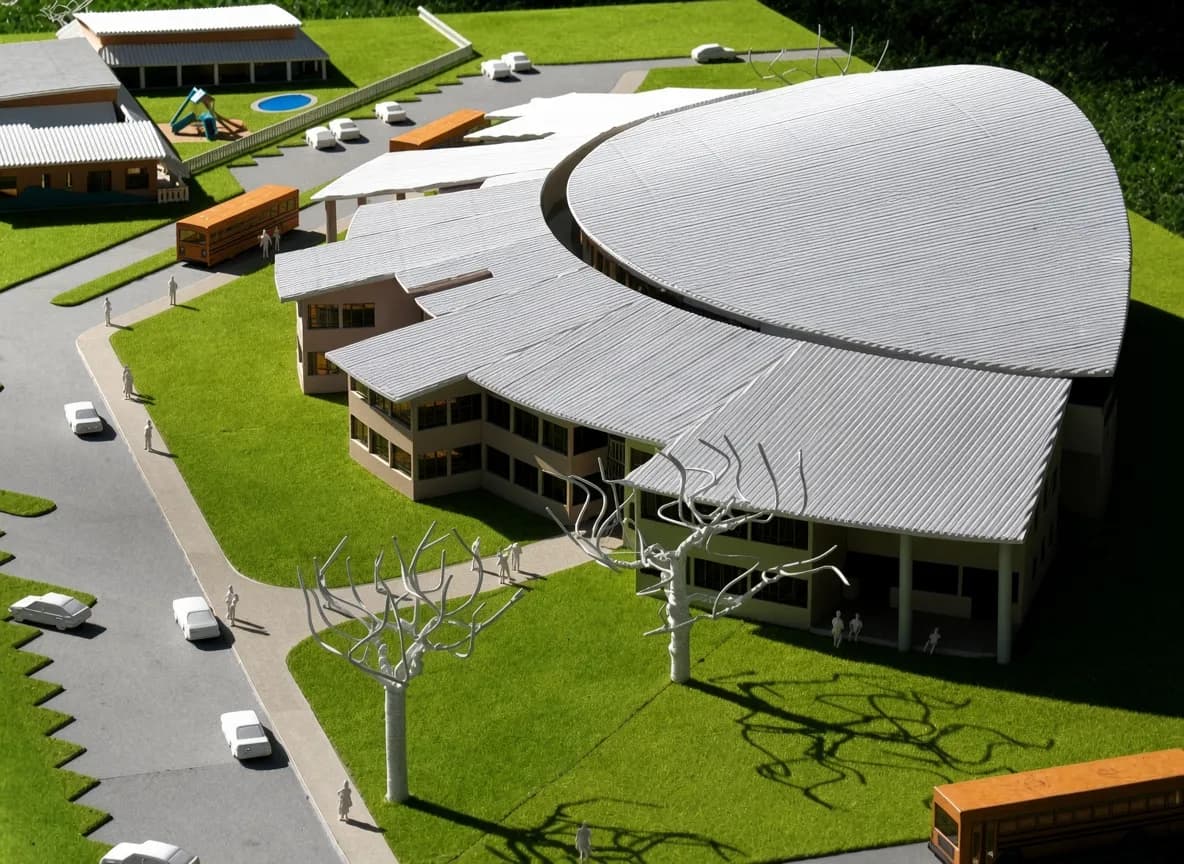
A campus model in a great hall turns a campaign into a cause. Alumni see the future and they give to build it.
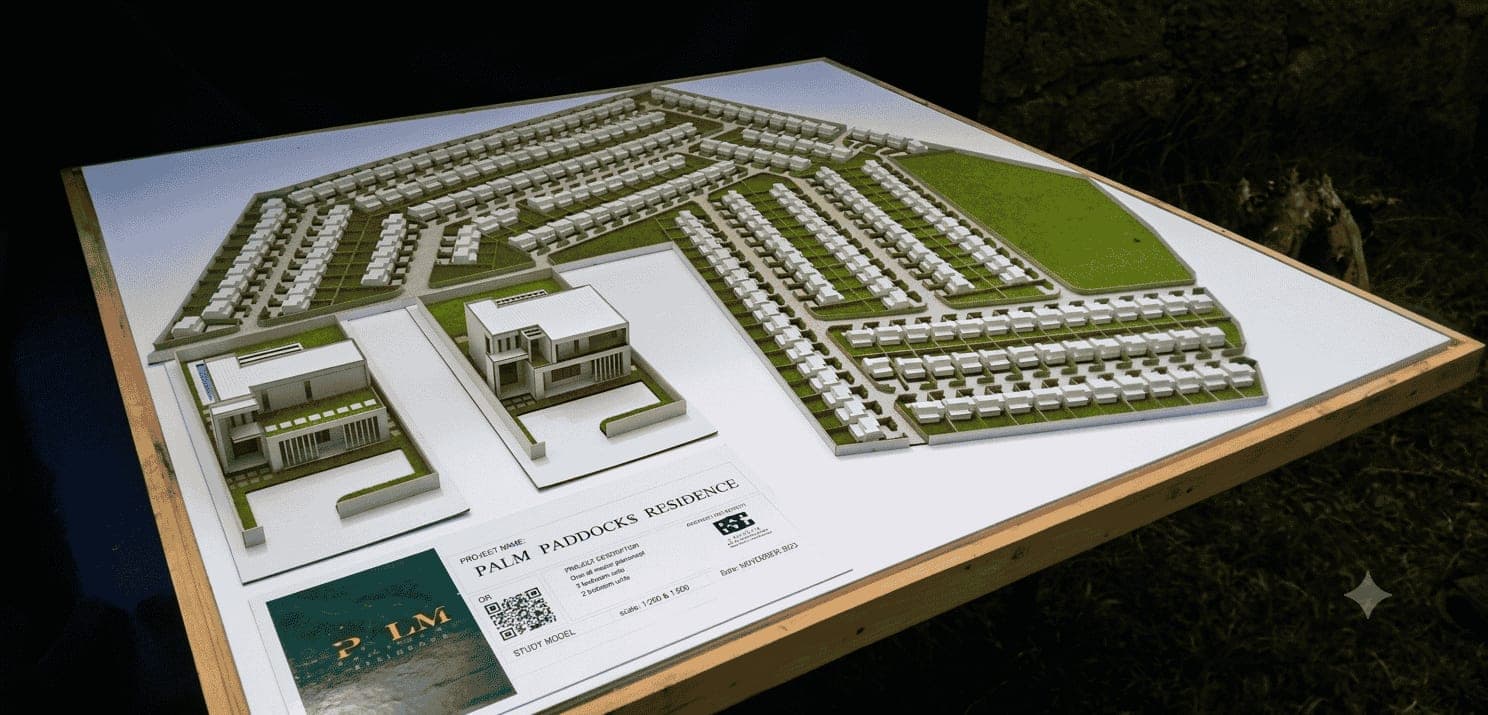
Your industry. Our precision.
Every sector has a story that demands to be seen. Tell yours with a model built without compromise.
Start the conversation
A model is the truest argument for a vision. Let us build yours with absolute fidelity.