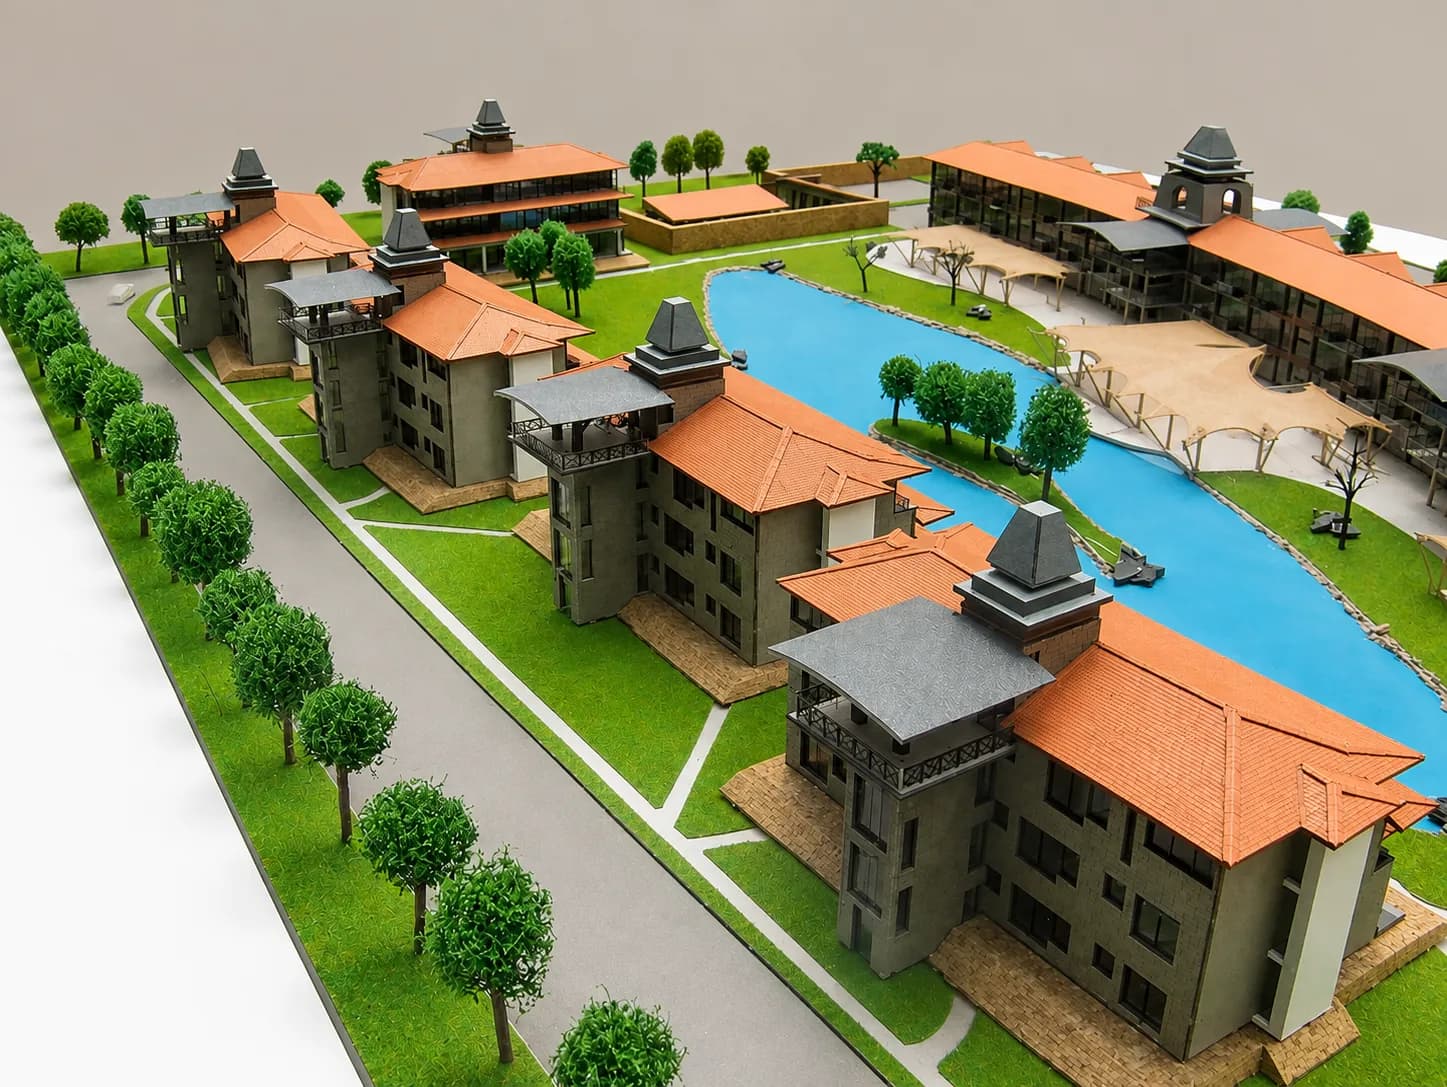
Mixed Commercial & Residence — Mixed-use Model
- Mixed-use
- Scale 1:200
- Karen Development
- Karen, Nairobi, Kenya
- 2026
A master plan in Karen blending retail, apartments, and outdoor leisure.
Overview
The model on this page shows a master plan that was proposed in Karen. It is a mixed-use development that shows a commercial centre on one side and apartments on the opposite side of the water feature.
Outdoor leisure
The plan also shows stretch tents for outdoor activities, adding a vibrant social layer to the development.
Image gallery
A closer look at the detail that defines the work
The final result
A master plan in Karen blending retail, apartments, and outdoor leisure. Located in Karen, Nairobi, Kenya, this 1:200 scale model was completed in 2026 for Karen Development.
Every detail, from the material finishes to the surrounding context, was crafted to present the project in its best light — helping stakeholders visualize, approve, and invest with confidence.
Explore more projects in our portfolio to see the full range of our capabilities across residential, commercial, industrial, and infrastructure sectors.
Start your project
A model is a story told in wood, resin, and light. Tell us yours.